


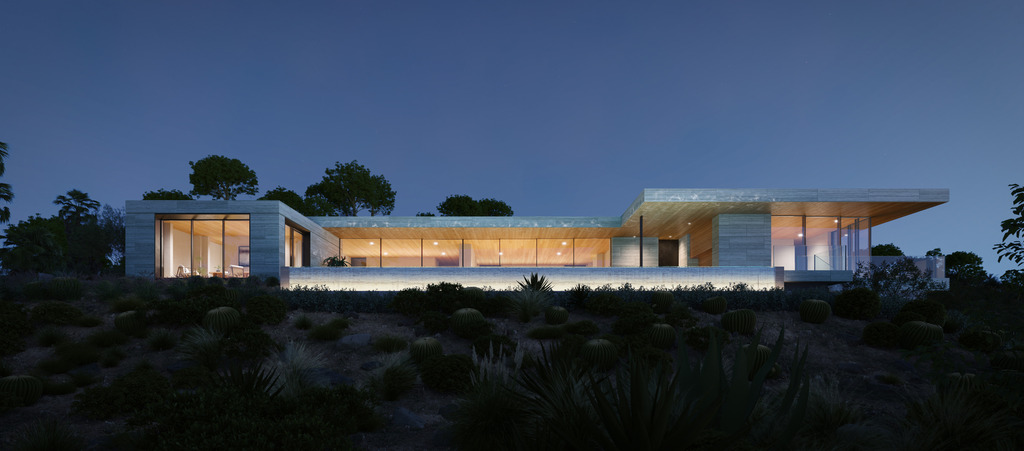


Villa Noire
Project Type
single residential
Location
Hollywood Hills, California
Status
completed, 2024
Palette
black slate, shou sugi ban, walnut, green onyx, silver travertine, brass
Balanced between a narrow hillside street and an endless palm-dusted view, Villa Noire occupies a long, steeply sloping site above Hollywood Boulevard. Borrowing from its environs, this is an atmospheric place, imbued with sunshine and noir, designed as a progression from wide open views to secret spaces. Organized across three levels, the home is conceived as a plinth of crystalline black stone balancing a faceted, dramatically double cantilevered volume above.
Interior and exterior spaces share the void between these elements, creating a sheltered center open to light, air, and landscape. Surfaces are clad in shou sugi ban, walnut, and green onyx. Indoors and outdoors are mediated by operable glass walls- one spans seventy feet, making it among the longest of its kind in California.
