


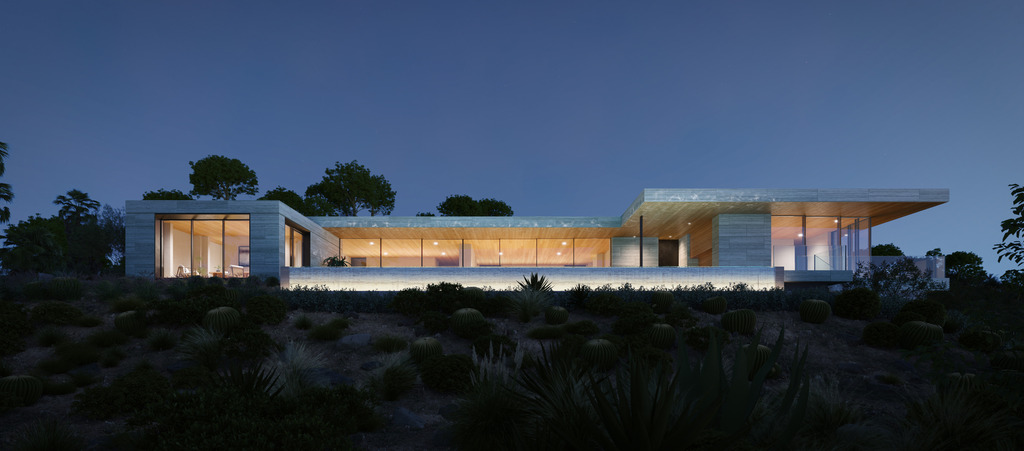


Tangara
Project Type
Single Residential
Location
Bird Streets, California
Status
completed, 2021
Palette
travertine, brick, bronze anodized aluminum, walnut, water
Tangara is conceived as a journey from concealment to revelation. Belying its discreet street presence, the home emerges as a sprawling composition of terraces and pools, cascading four levels down a dramatically steep hillside. Designed as a pair of distinct two-level pavilions, we separated spaces for living and entertaining from the private realm of the owner's retreat and guest accommodations. These pavilions are linked at the mid level by a bridge spanning a 160’ infinity-edged pool, which merges with the sky.
Throughout, the design returns to themes of openness and seclusion, spectacle and retreat. What begins as a restrained and opaque presence gradually reveals itself as a resort-like environment with sweeping vistas.
